
Loft Conversions
8 Things Your Roof Must Have Before a Loft Conversion Is Even Possible
Eight checks you can do in an afternoon with a tape measure and a torch, and what each result means for your loft.
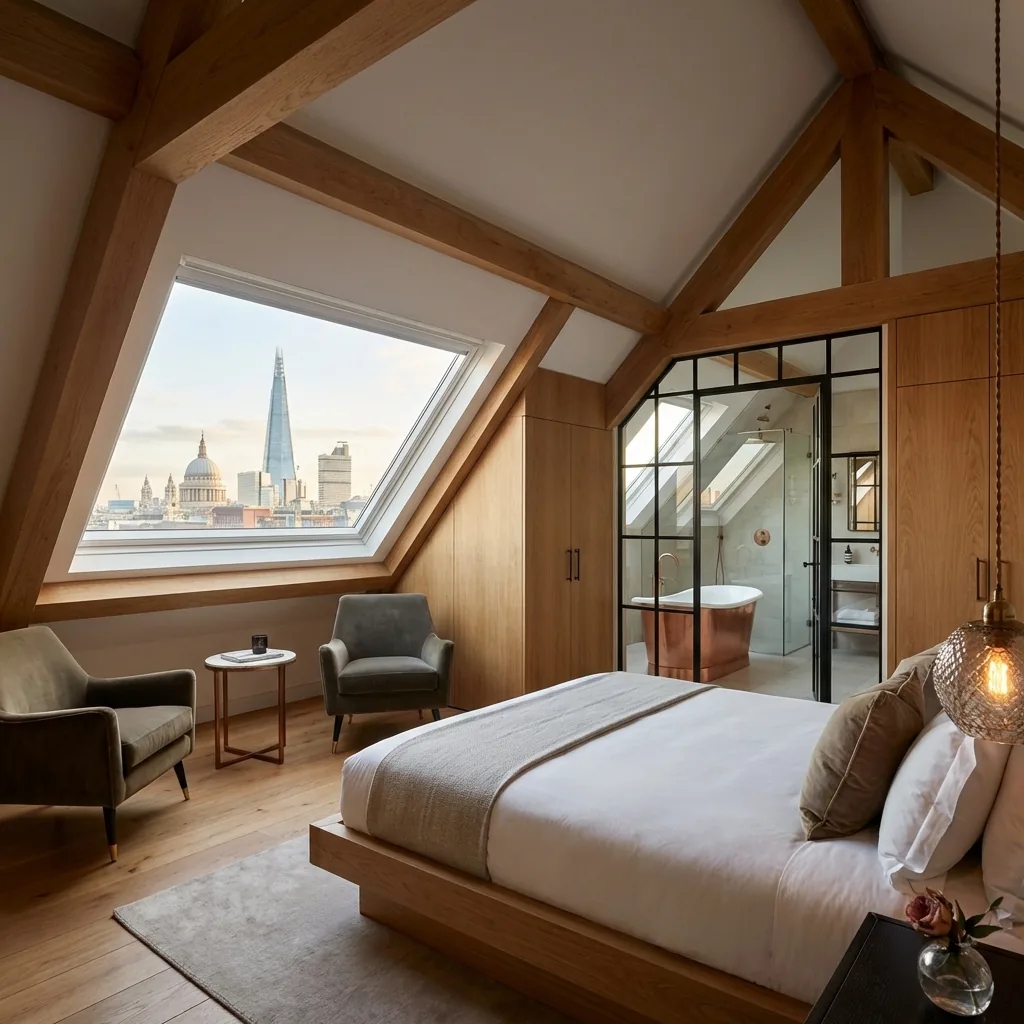
Illustrative image.
Your roof decides which loft conversion you can have. A surveyor confirms the detail, but you can learn most of what matters in an afternoon with a tape measure, a torch and your phone camera.
Work through the eight checks below before you commission drawings. Each one tells you what to look for, what a good result looks like and what a warning sign means for your options.
Your 10-minute roof check
| Check | Good sign | Warning sign |
|---|---|---|
| 1. Headroom | 2.2 m or more from the top of the joists to the underside of the ridge | Under 2.2 m |
| 2. Roof structure | A few large timbers (rafters and purlins) and an open loft | Rows of thin timbers in triangles, with braces crossing the loft |
| 3. Pitch | Steep slopes and a wide strip where you can stand | Shallow slopes and a narrow standing strip |
| 4. Roof shape | Gable ends, or a rear outrigger | Hipped ends, or a flat or butterfly roof |
| 5. Stair position | A clear spot below with height above it | The only spot takes a bedroom or lands under low roof |
| 6. Floor structure | Walls on the floor below to carry a new floor | Long spans with no wall underneath |
| 7. Obstructions | Few items in the roof space | Chimney breasts, tanks, flues and soil pipes |
| 8. Planning status | A house with no restrictions on the roof | A flat, listed building, conservation area or Article 4 area |
1. Headroom: 2.2 metres under the ridge
Measure from the top of the ceiling joists to the underside of the ridge board, the horizontal timber at the top of the roof. Take readings at the highest point and at two or three spots along the ridge. Most loft specialists treat about 2.2 metres as the working minimum, because the new floor and the insulation take height from what you measure today.
A reading under 2.2 metres does not end the project. It narrows the options to a dormer, a mansard or a lowered ceiling below. Our guide to converting a loft with low headroom covers each route.
2. Roof structure: cut roof or trusses
Look at the timbers. A cut roof, common in Victorian, Edwardian and many interwar houses, has large rafters and a few heavy purlins, and leaves the loft open. A trussed roof has factory-made triangles of thin timber, usually spaced about 600 mm apart, with diagonal braces crossing the whole space.
Both types can convert. A cut roof needs less steel. A trussed roof loses its braces, so a structural engineer designs steel beams to carry the load the braces used to carry. Expect more structural design when the roof has trusses.
3. Pitch: how much of the room you can stand in
Pitch sets the shape of the space under the ridge. A steep roof gives a wide strip of full standing height. A shallow roof gives a narrow strip and long sloping sides where you cannot stand. Many Victorian and Edwardian roofs have steep pitches. Many post-war and modern roofs have shallow pitches, which points towards a dormer to recover floor area.
Walk the joists and mark where the roof sits 2 metres above the floor on each side. The distance between the two marks is the part of your future room with full headroom.
4. Roof shape: gable, hip or outrigger
A gable roof ends in a vertical triangle of brickwork. A hipped roof slopes inwards at the end too, which leaves a wedge-shaped loft that narrows towards the side. Semi-detached and end-of-terrace houses often have hips. A hip-to-gable conversion rebuilds the sloping side as a vertical wall, and our hip-to-gable guide explains what it involves.
Victorian terraces often have a rear outrigger, the lower wing at the back of the house. An L-shaped dormer runs across the main roof and along the outrigger, which gives you a second room. Flat, mono-pitch and butterfly roofs follow different rules, so a surveyor needs to see them.
5. Stair position
A loft needs a staircase, and the stair often dictates the layout of the floor below. A straight flight to loft level takes roughly 3 metres of floor length on the storey below. It needs about 2 metres of headroom over the steps, so the top of the stair sits under the highest part of the roof. Approved Document K sets the standard and allows a limited reduction for loft conversions, and your Building Control officer decides what they accept.
Building Control will also ask for a protected escape route from the new floor. That means fire-resisting doors on the stair enclosure or an escape window, and the stair design affects which one you can use. Our fire safety guide sets out the options.
Walk through the floor below and find the spot where a stair could rise. If the only option takes a bedroom or blocks a front door, flag it now.
6. Floor structure
The joists above your ceilings carry plasterboard and insulation. They do not carry a bed, a wardrobe and a bath. A loft conversion adds a new floor, usually timber joists resting on new steel beams, and the loads travel down through the walls of the house. A structural engineer checks the walls and foundations below. A long span with no wall underneath needs larger steels.
Sketch a floor plan of the storey below and mark the load-bearing walls. You do not need to calculate anything. You need to know where the walls run and whether one sits beneath the ridge line.
7. Obstructions in the roof space
List what sits in the loft today. Each item adds a task to the design, and none of them usually stops a project.
- Chimney breasts. A chimney breast can be partly removed with support from steel, and a structural engineer designs it.
- Water tanks. Cold water storage and expansion tanks move or go, which changes how your heating and hot water work.
- Flues and soil pipes. A boiler flue or a soil and vent pipe may rise through the roof and need rerouting.
- Wiring and ventilation. Cables, extractor ducts and roof vents all need relocating or protecting.
8. Planning status
A roof that passes the first seven checks still needs a lawful route. Houses outside conservation areas can often convert under Permitted Development. Flats, listed buildings, conservation areas and Article 4 areas cannot. Our guide to converting a loft without planning permission sets out the limits and the checks.
What your results mean
- Good headroom, cut roof, steep pitch. A Velux conversion or a rear dormer is likely to work.
- Hipped roof on a semi or end-of-terrace. Look at hip-to-gable with a rear dormer.
- Rear outrigger on a terrace. Look at an L-shaped dormer.
- Low headroom. Read our low headroom guide, and compare a mansard.
- Shared walls with neighbours. Read how to keep your neighbours onside before any notice goes out.
Take photos of the ridge, the roof timbers, the chimney breast and the position of any tanks, and keep your measurements on one page. A surveyor can work from that sheet and confirm each point on site.
Want a surveyor to confirm your roof?
We measure the roof void, check the structure and tell you which loft type your house allows. The survey is free and carries no obligation.
Frequently Asked Questions
How do I measure loft headroom?
Measure from the top of the ceiling joists to the underside of the ridge board. Take readings at the highest point and at two or three places along the ridge. About 2.2 metres is the working minimum for a rooflight conversion.
Can I convert a trussed roof?
Yes. A trussed roof loses its diagonal braces in a conversion, so a structural engineer designs steel beams to carry the load. Expect more structural design than with a traditional cut roof.
Do I need a structural engineer for a loft conversion?
Yes. Building Regulations approval needs structural calculations for the new floor, the steel beams and any change to the roof structure.
Can I convert a loft that has a chimney breast?
Usually yes. A chimney breast can be partly removed once steel supports the stack above, or it can stay and become part of the room layout. A structural engineer designs whichever route you choose.
What happens to the water tanks in my loft?
Cold water storage and expansion tanks move out of the loft space or get replaced, which changes how your heating and hot water work. A plumber or heating engineer plans this with the design.
Sources & Further Reading
- Planning Portal, Loft conversion: www.planningportal.co.uk/permission/common-projects/loft-conversion
- Planning Portal, Loft conversion: building regulations for stairs: www.planningportal.co.uk/permission/common-projects/loft-conversion/building-regulations-stairs
- GOV.UK, Structure: Approved Document A: www.gov.uk/government/publications/structure-approved-document-a
- GOV.UK, Protection from falling, collision and impact: Approved Document K: www.gov.uk/government/publications/protection-from-falling-collision-and-impact-approved-document-k
- GOV.UK, Fire safety: Approved Document B: www.gov.uk/government/publications/fire-safety-approved-document-b